
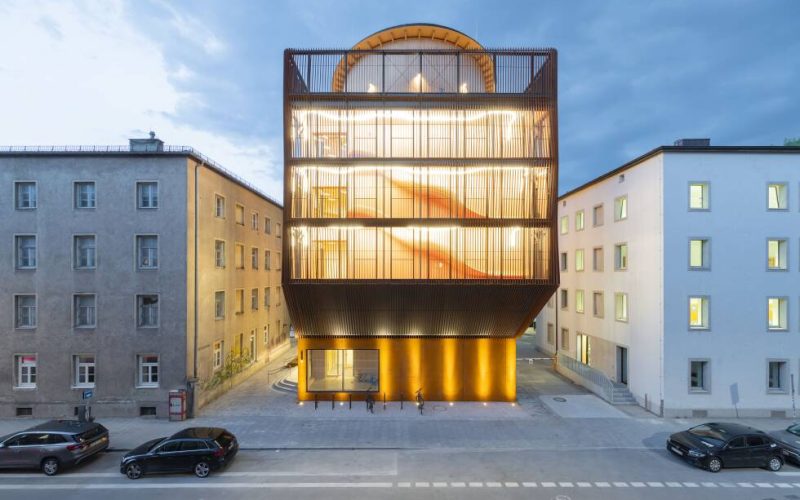
Munich by Kere Architecture
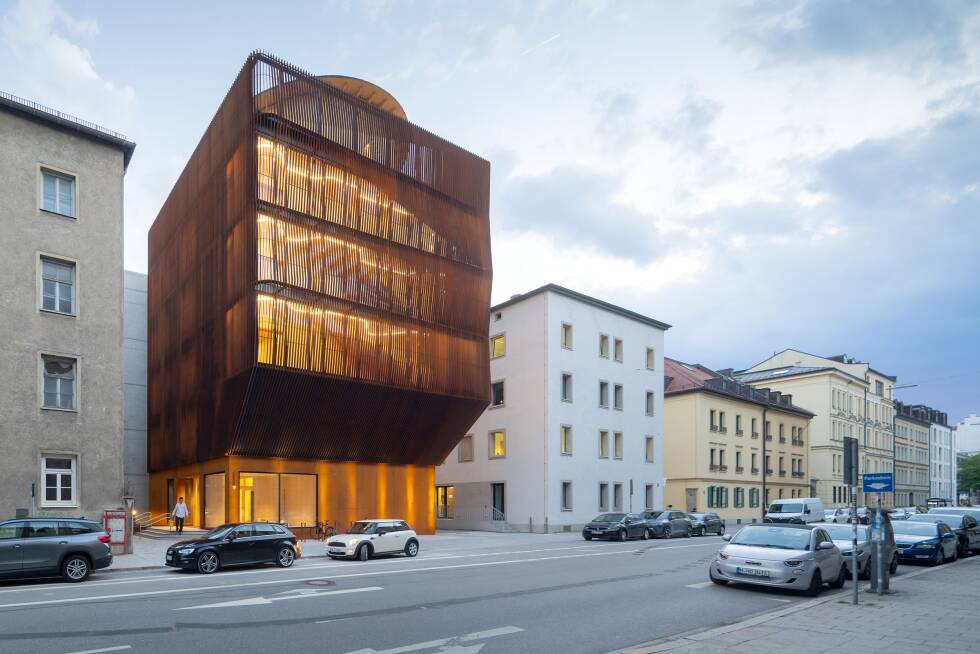
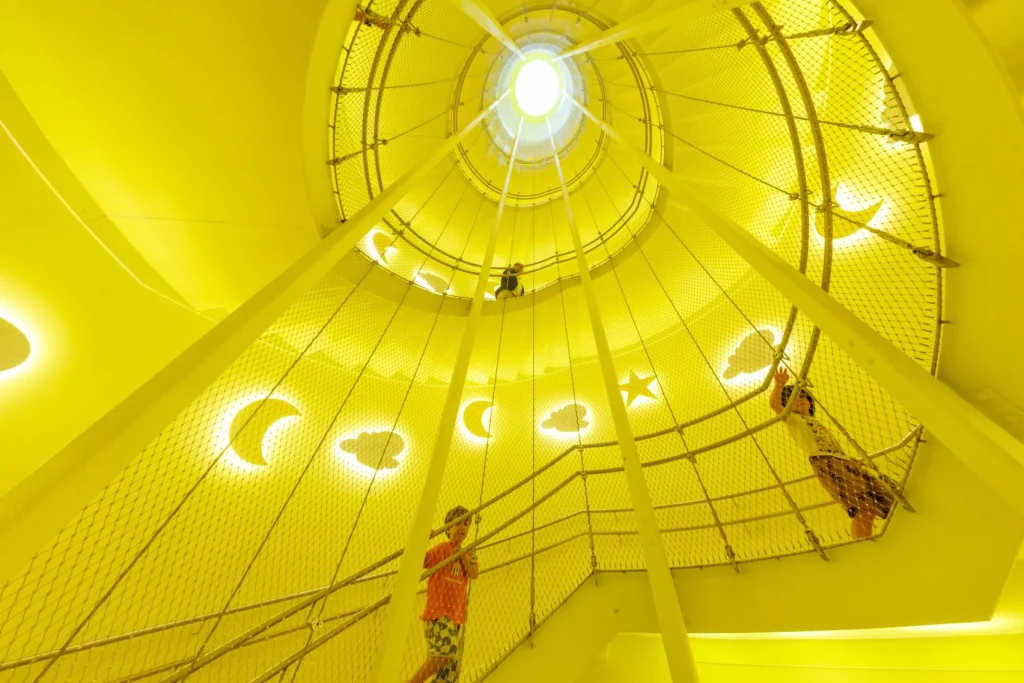
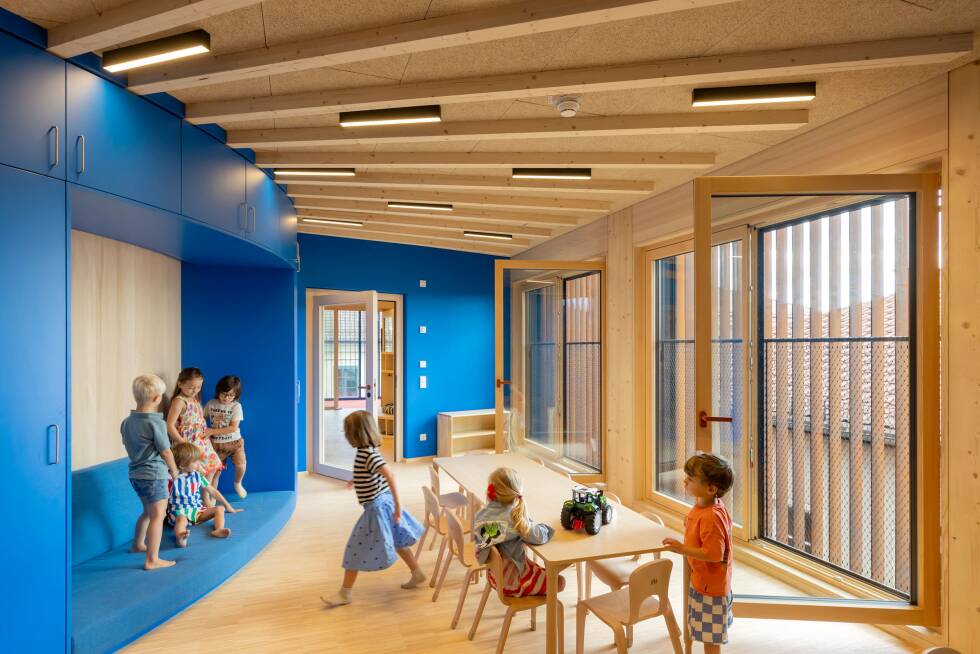
Located on the campus of the Technical University of Munich (TUM), the Kinderoase an der TUM by Kéré Architecture is a new daycare centre that rethinks the traditional kindergarten model through a vertical, timber-based design. Created to support young professionals, especially women pursuing academic careers, the building provides a nurturing environment where children can learn, explore, and play while parents continue their professional journeys.
Designed as a five-storey wooden structure, the 1,540-square-meter daycare by Kéré Architecture accommodates 60 children and combines functionality, sustainability and a child-focused approach. Operated by the Studierendenwerk München, the centre represents a commitment to creating more inclusive academic environments where family responsibilities and professional ambitions can coexist.
The idea behind Kinderoase an der TUM began with a simple yet powerful vision: creating a daycare facility close to the workplace where researchers, students and university staff could access reliable childcare without compromising their careers. The project was driven by the belief that women in academia should have equal opportunities to pursue research, teaching, and leadership roles while raising their families.
Kéré Architecture’s vision was translated into architecture through the expertise of timber construction specialist Hermann Kaufmann and his team, with project and construction management handled by GAPP. Together, they developed a building that prioritizes comfort, accessibility and a strong connection between children and their surroundings.