
FANG FANG Studio
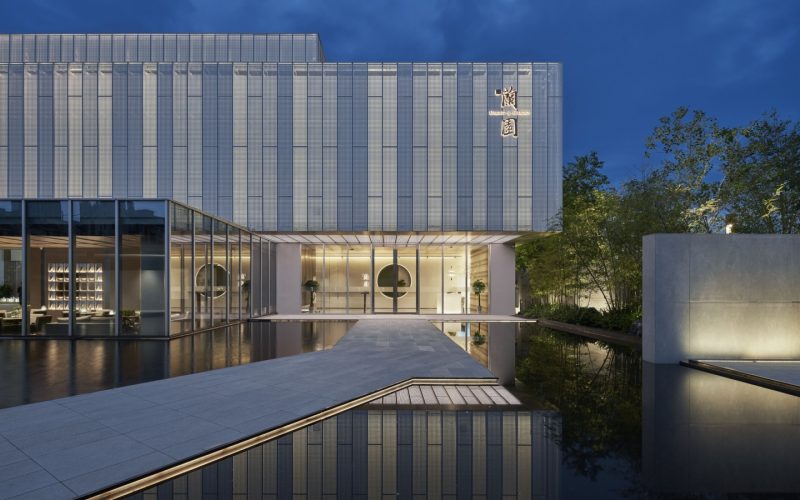
In the Lan Yuan project, the architect used a highly rational design strategy to create a block box with minimal material composition but rich effects.
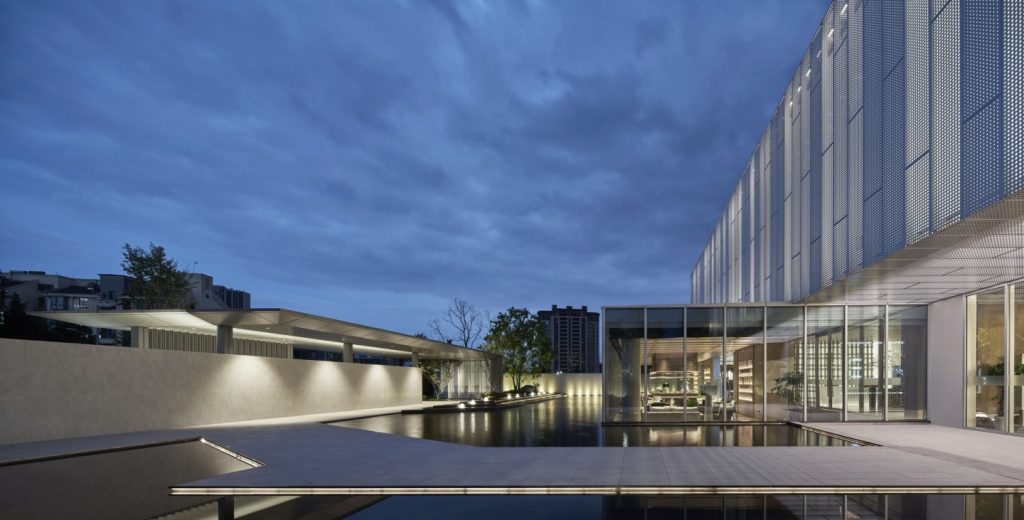
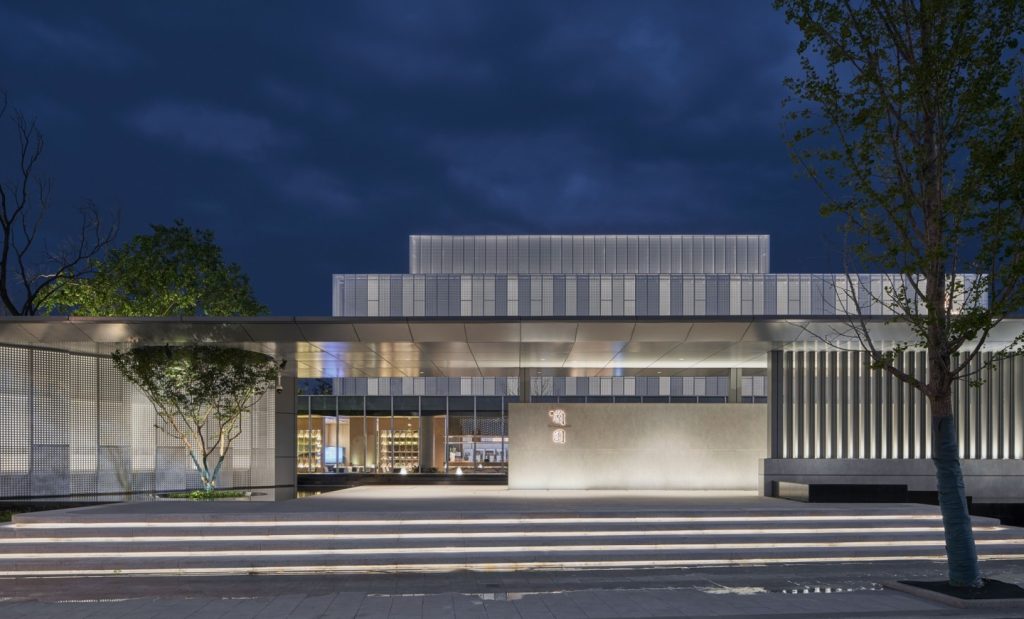

The main body of the building is covered with a layer of white perforated panels, which are staggered by three different pore sizes of aluminum panels to form the exterior wall surface of the building. In addition to the main building body, the project also has a static water pool, entrance porch, and landscape courtyard.
The task of lighting designers in the project is to use light as a medium of expression, handle the relationship between light and materials, and achieve the shaping of the entire building and extension components in the project. Let buildings and places convey a different kind of self narration than during the day.
The main body of the building in this case is a white box with shining sunlight during the day, which is very prominent in the location. At night, when the sunlight fades, the project at night completely relies on lighting to express its personality.
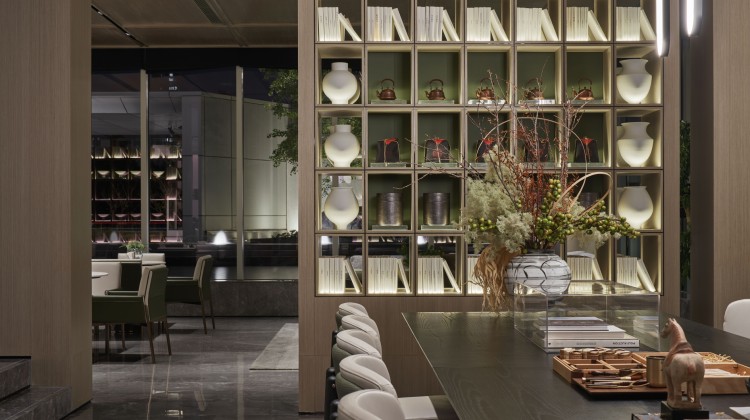
What we need to deal with is not only the lighting of the building itself, but also the relationship between internal transparency and environmental background light
Before understanding the lighting characteristics of the building in this case, we usually use the following lighting techniques to handle large-scale curtain walls: |Linear wall washing treatment method; |Point washing wall treatment (buried and erected) method; |Method of handling line marking; |Point processing method.