
By HLB
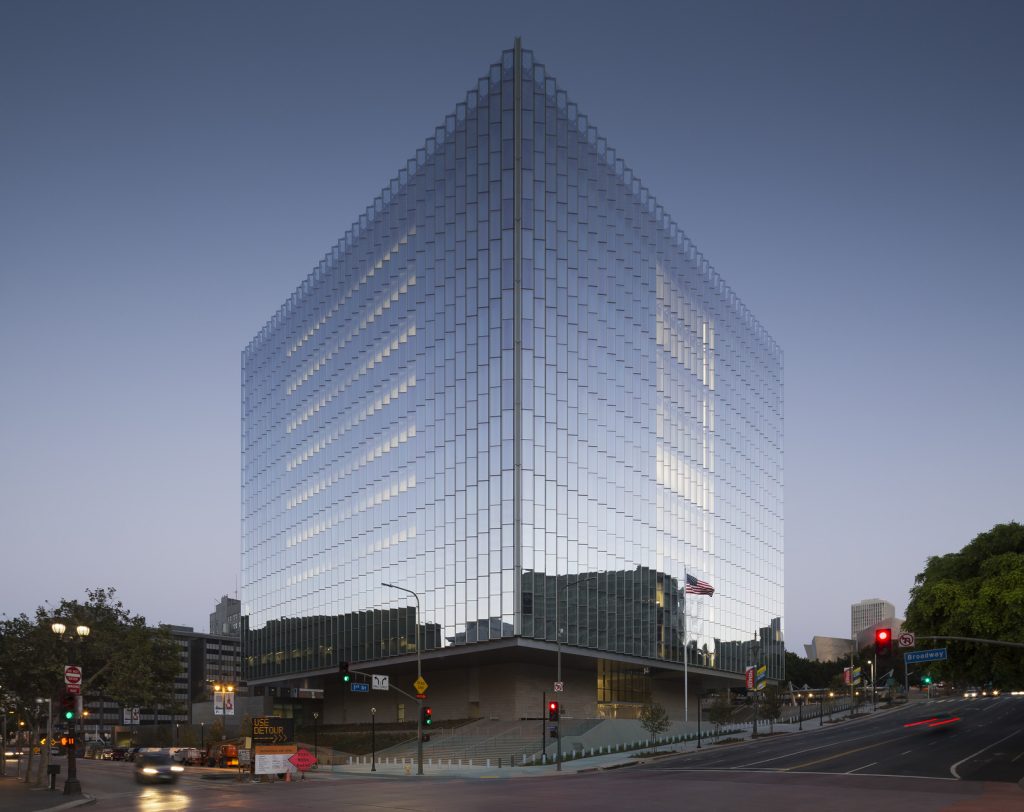
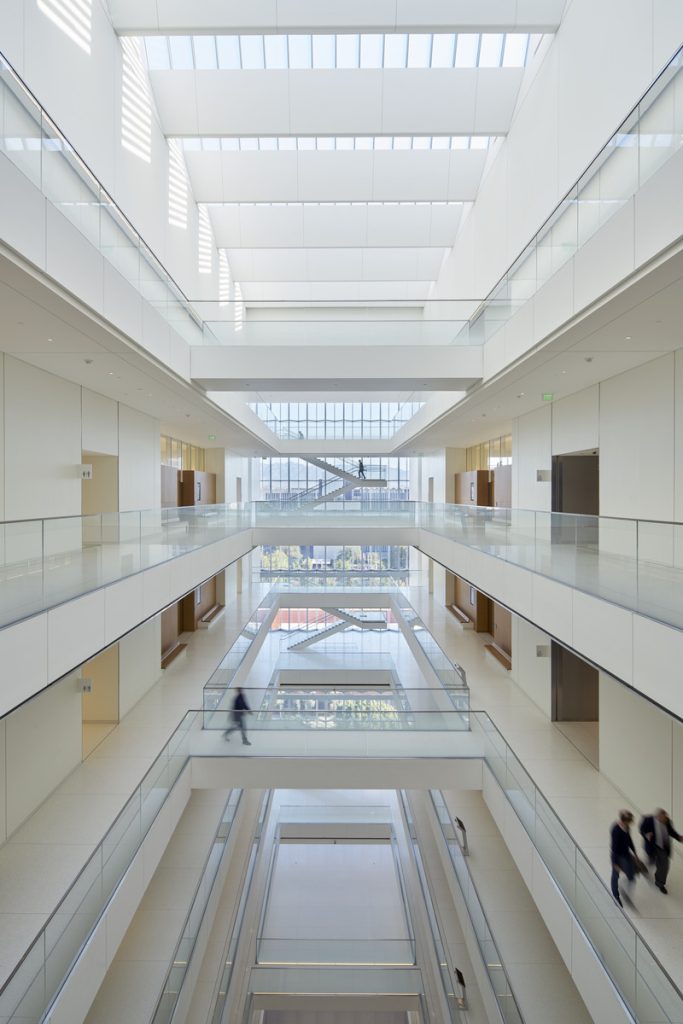
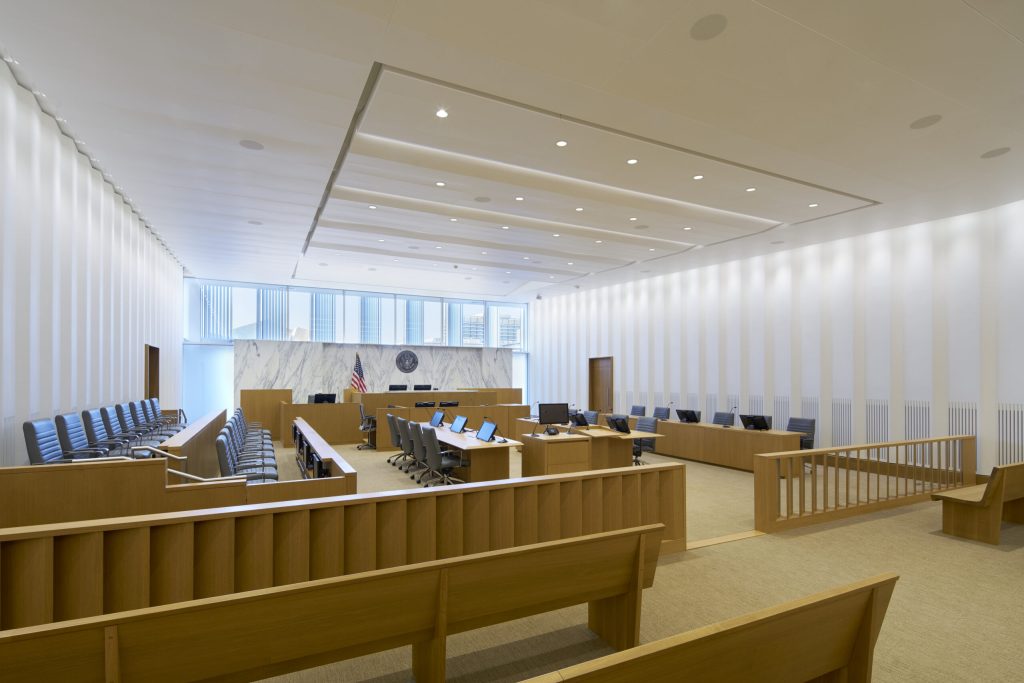
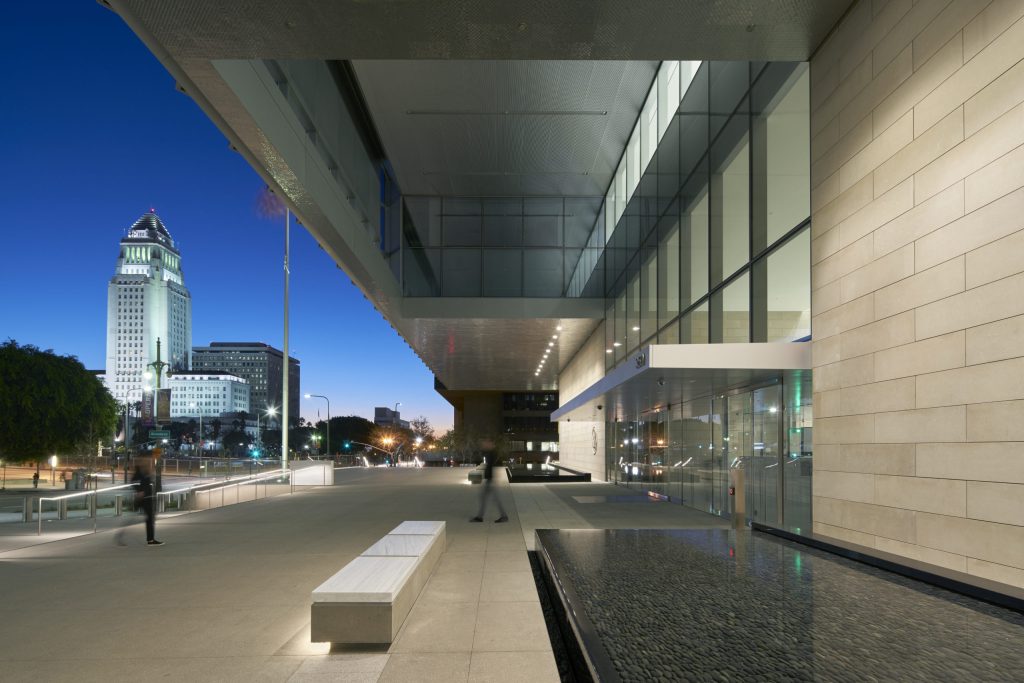
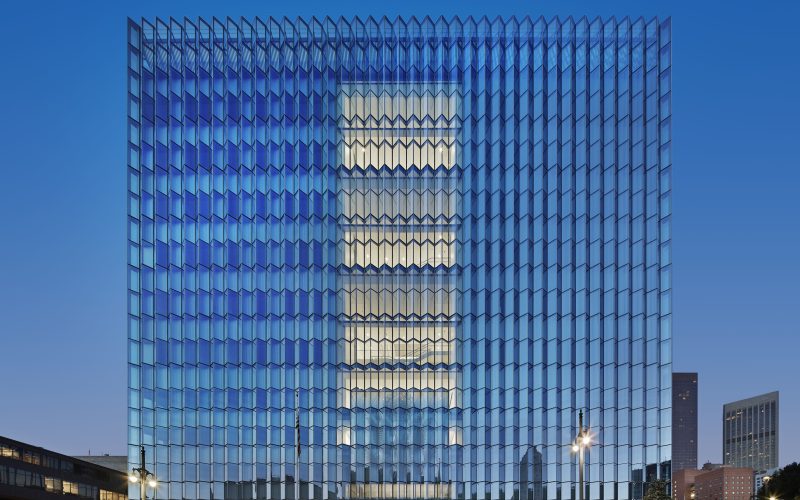
Introduction of daylighting into spaces such as courtrooms and the large central atrium challenged design norms, and required extensive interdisciplinary collaboration. The design optimizes natural light through the integration of a high-performance, pleated glass façade, programmatic organization, and advanced technology. HLB’s scope of work included electric lighting and daylighting design for interior and exterior spaces. Various layers of light were considered to enhance architectural materials, surfaces, and elements in the entry lobby. Spaces of the courthouse including courtrooms and jury deliberation rooms were situated at the building perimeter, which is almost entirely glass.