
By Projectscenie
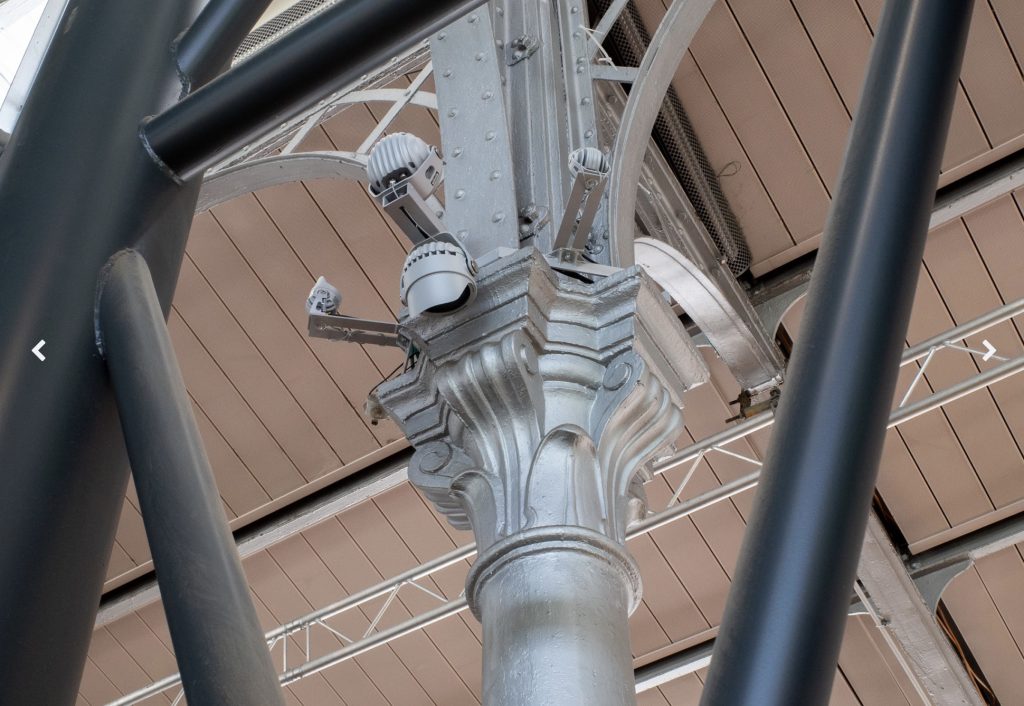
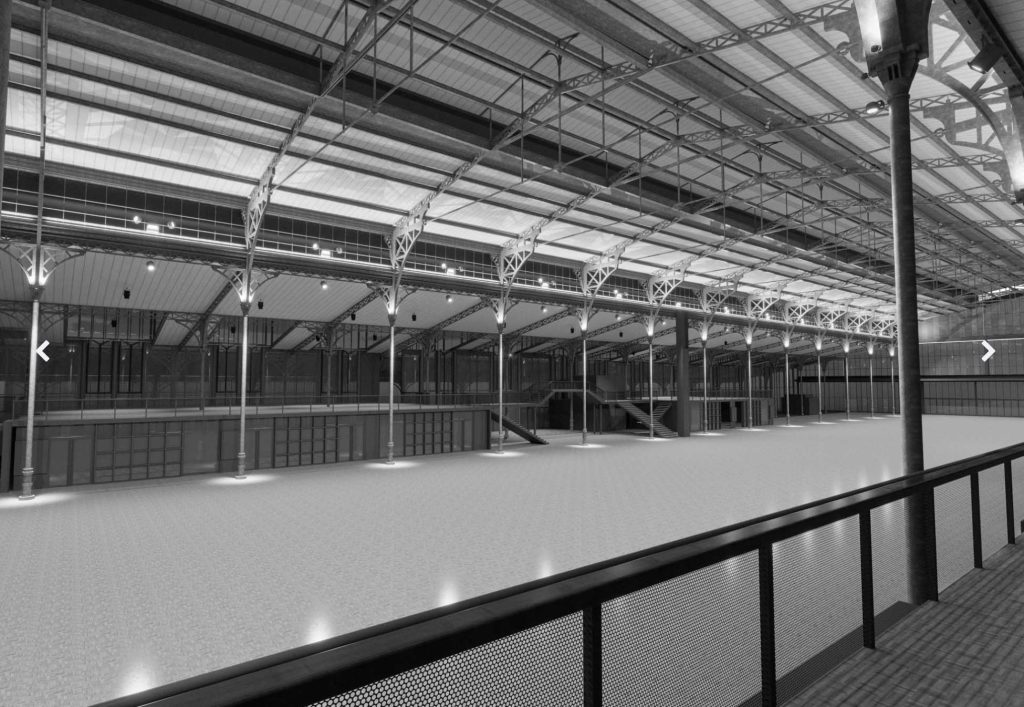
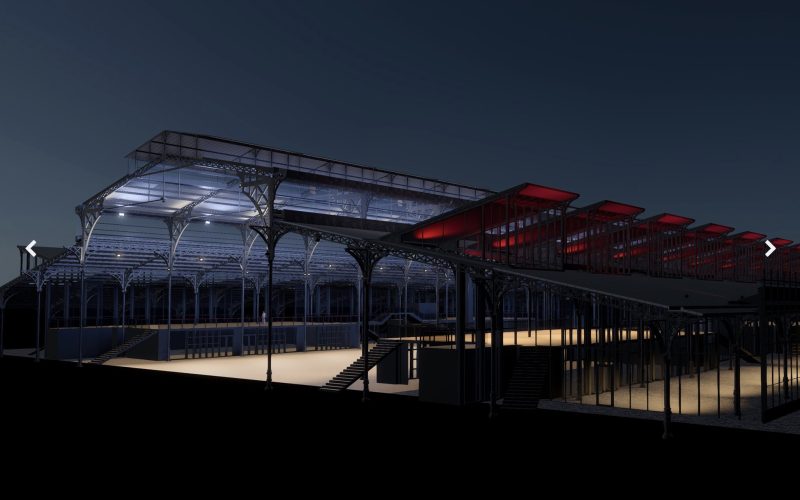
This highlighting of the large hall of the Villette reveals with subtlety the richness of his metal structure.
A cold white lighting underlines the ribs of the frame, accentuating the lightness of the volume and the fineness of the industrial details. This technical almost graphic light highlights the sling of the poles and the rhythmic repetition of the portries of the 245 meters of the building.
By contrast, the high canopy is bathed in intense red light, which seems to float above the building like a contemporary vibration. This chromatic treatment affirms the presence of the place in the nocturnal landscape and gives it strong. almost iconic visual identity. Red becomes a signal, a cultural marker.
On the floor, a warmer, diffuse and enveloping light accompanies the paths and reveal the texture of the materials. It ensure visual comfort while maintaining a clear reading of circulations and accesses.
This luminous triptych orchestrates a dialogue between heritage and modernity, between architectural rigor and artistic expression.
Almost half of the projectors come from Reuse.
The Grande Hall de la Villette, located in the 19th arrondissement of Paris, is a former livestock market built between 1865 and 1867 by Architect Jules de Merindol. An emblematic testimony to 19th century metal Architecture was initially used to supply capital’s meat.